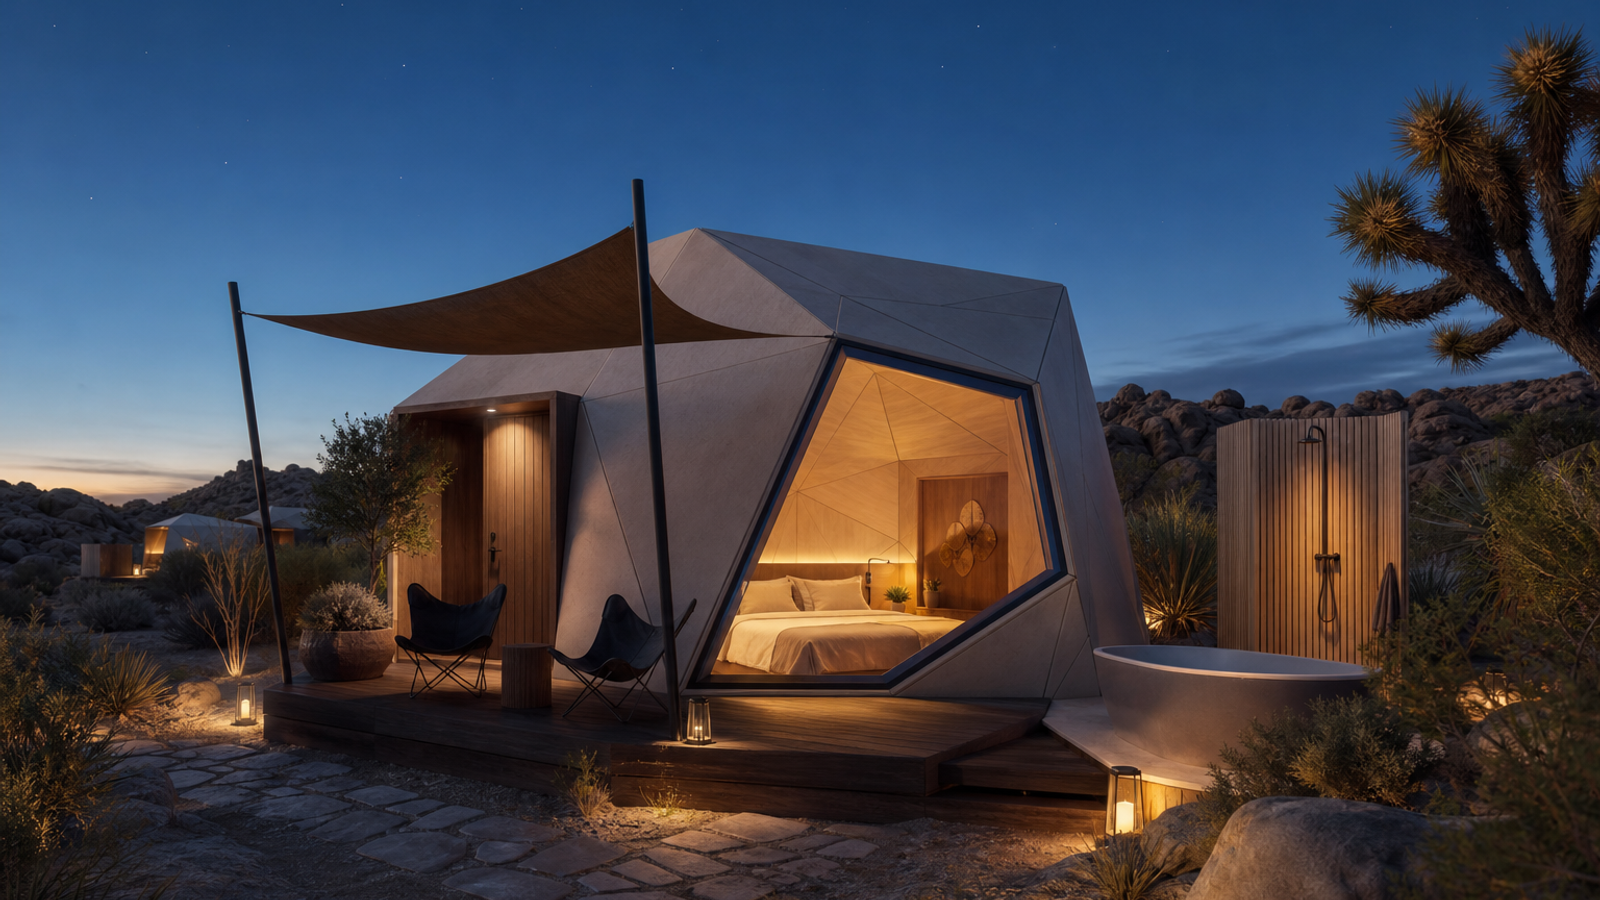
Sleeping pods
A warm, intimate shelter for two. Timber, soft linen, a private terrace, and an angular window that frames the desert.
- A quieter stay for two
- Warm, considered interiors
- Your own outdoor space
A future desert retreat
Sleeping pods. Container homes. A few casitas.
One shared world of water, food, music, and open sky.
Concept development. A site and development partner are still to be secured. No stays are currently for sale.
Build with usThe Rancho Codorniz vision
We are imagining a design-led retreat near the Joshua Tree–Palm Springs corridor. Architecture that belongs to the land. Space to be alone. A reason to come together.
Wake slowly. Follow the shade to the water. Share a meal, listen closely, and stay out for the stars.
Three ways to stay
Sleeping pods and container homes form the heart of the lodging vision, with a small family-casita tier. Explore each space, inside and out.
A warm, intimate shelter for two. Timber, soft linen, a private terrace, and an angular window that frames the desert.

A proper little home: a kitchen, bathroom, and living space opening onto a private deck. A rooftop terrace is an optional idea to explore as the design develops.
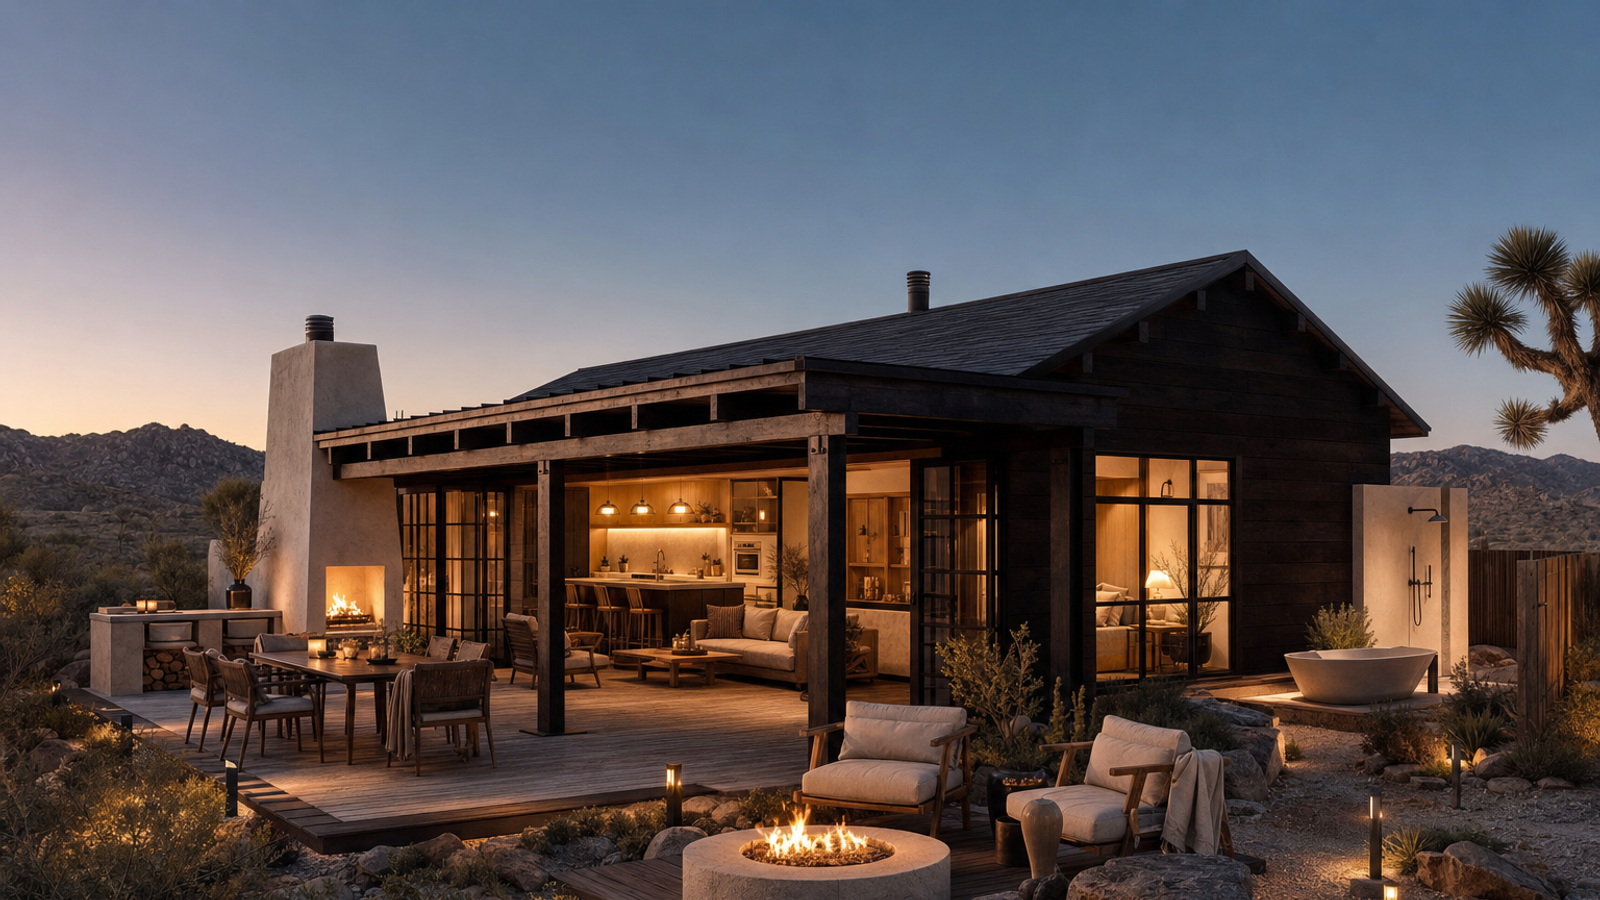
The more generous stay, with room for shared meals and a little privacy. Just two or three larger casitas belong in the long-term vision.
All stays are design concepts. Final numbers, sizes, accessibility, features, and building systems depend on the site, approvals, and budget. No supplier is selected.
The Oasis
Clear water, warm stone, deep shade. A place to spend the hours between the morning and whatever the evening brings.
 Concept visualization
A naturalistic pool and a small desert gathering place, connected to food, shade, and the life of the ranch.
Explore the concept filmsThe Oasis is an intended experience, not an approved amenity. Its size, timing, accessibility, water systems, and safety design require site-specific professional review.
Life beyond your room
Private when you want to be. Together when it feels right. The shared moments matter as much as the place you sleep.
 Concept visualization
Around the table
A chef at the outdoor kitchen. Something seasonal passed around a long table. Unhurried dinners are part of the Rancho Codorniz vision.
 Concept visualization
After the sun
A sheltered place to gather, conversation around a fire feature designed for safe operation, and the desert sky overhead. A quieter kind of nightlife.
 Concept visualization
At Casa Sabia
An intimate performance. A listening session. Movement and sound. Casa Sabia is the cultural house at the heart of the ranch.
Dining, music, wellness, pool use, and fire features are planned experiences, subject to separate approvals, safe operating conditions, and phased funding. People shown are fictional; no events or services are currently bookable.
Films from a future place
Step inside the stays. Follow the day to the water, the table, and the music.
The water. A private place to sleep. A meal that runs into the evening. An imagined day connects the spaces and experiences at Rancho Codorniz.
AI-animated concept visualizations, not footage of an existing property or a navigable 3D model. Spaces and people are fictional; cuts explore the design direction, not exact architectural continuity. No site is controlled.
From vision to place
The identity and experience concept are established. The next chapter is finding the right people and the right ground.
Legal lodging, water, safe access, fire requirements, and infrastructure will shape which parcel—and which first phase—makes sense.
We are seeking an experienced hospitality development partner, operator, and locally knowledgeable design and planning advisers.
Your preferences can help shape the stays and programming. The founding list is free; it is not a booking or a financial commitment.
The founding list
Receive project field notes and development milestones. Tell us what would make this a place you return to.